
TL;DR

Get backup power and energy gear delivered free with Prime
- Fast, free delivery on millions of items
- Prime Video, Amazon Music and more included
- Member-only deals all year
Berlin designer Kasia Kronberger says she used the homeowners’ experiences, the house’s 1970s character and its garden as anchors for a renovation south of Berlin. The project retained period features while adding Italian references, distinct living areas and a palette drawn from the surrounding landscape.
Berlin-based designer Kasia Kronberger, founder of Studio Bosko, has renovated a 1970s chalet-style house south of Berlin around its owners’ memories, the building’s period character and the garden that first drew them to the property. In a report published by Livingetc, Kronberger describes a design approach that favors those personal references over following short-lived interior trends.
The home’s owners had lived in Milan, an experience Kronberger said had a lasting effect on them. She brought that connection into the interior with vintage Italian pieces and a section of terrazzo palladiana flooring, made from irregular pieces of natural stone. In the dining area, a round table and differently shaped chairs soften the room’s square geometry, she said.
The house itself also informed the renovation. The partially timber-clad, gabled building was dated but had qualities the clients wanted to keep, according to Kronberger. The design retained its 1970s character and used warm-toned wood, including oak paneling and cabinetry. In one room, lighter oak replaced orangey pine paneling, which Kronberger said had made the space feel cave-like.
The color choices drew on both the decade and the setting. Kronberger connected the home’s warm oranges, browns and yellows to 1970s fashion, while the owners’ affection for the garden’s autumn colors also shaped the palette. Elsewhere, the report describes calmer rooms with beige walls, cooler tones and tactile materials such as marble and textured glass. Kronberger said she combines different wood tones to add depth rather than treating them as colors that must match.
Design Decisions Rooted in the Owners’ Lives
The project offers a concrete example of how a designer can make a home feel specific to its residents without treating every room as a display of personal memorabilia. Kronberger’s approach connects choices in materials, color and layout to identifiable sources: the family’s time in Milan, the house’s original character and the garden’s seasonal appearance. That makes the design logic legible rather than relying on a trend label alone.
The layout also responds to how the family uses the house. The kitchen had been completely closed off, and the renovation opened it up while keeping areas within the open-plan ground floor visually and physically distinct. The report says the parents are sociable, while their 14-year-old daughter is more introverted. Studio Bosko addressed that difference by providing two living rooms on separate floors, including a place where the daughter could withdraw while her parents hosted guests.
That example matters to readers considering a renovation because it shows that a floor plan can address competing needs within one household, not just circulation or appearance. The article does not provide cost, construction or performance data, so the project is best understood as a reported design case study, not evidence that the approach will suit every home.
Products Worth Considering

Ring Alarm 14-Piece Wireless Security System

Dyson Car+Boat Cordless Handheld Vacuum

TCL T7 Series 85-Inch 4K 144Hz QLED Smart Google TV
As an affiliate, we earn on qualifying purchases.
A 1970s House Shapes the Palette
Kronberger told Livingetc she has a “love-hate relationship with trends.” She studied trend forecasting during an earlier career in luxury retail, but said she tends to avoid aesthetic trends once they become readily identifiable. She also said broader cultural changes still influence her work. Her stated goal is for clients to feel represented in the spaces she designs, informed by what matters to them, the places they are connected to and the memories they retain.
The house’s existing features gave that process a starting point. Its gabled shape and partial timber cladding supplied a 1970s reference, while the owners’ connection to Milan offered a separate source of inspiration. Kronberger’s design did not rely on one uniform material palette: she described color as often coming from materials themselves, including marble in the daughter’s bathroom. The report presents these details as the designer’s account of the project; it does not include interviews with the homeowners.
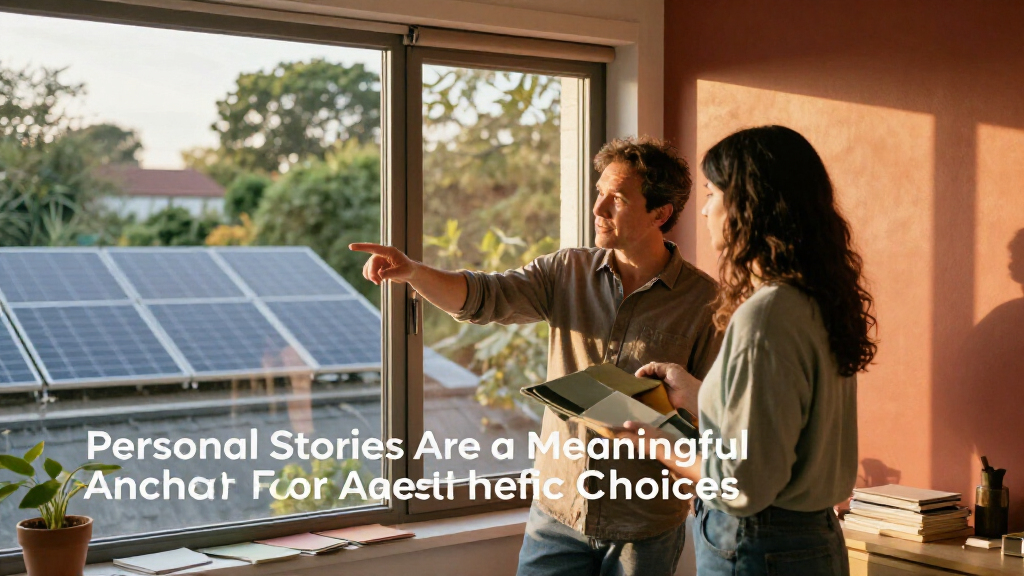
“Personal stories, translated into homes, become a meaningful anchor for aesthetic choices.”
— Kasia Kronberger, Berlin-based interior designer and Studio Bosko founder, speaking to Livingetc
Project Costs and Client Views Not Reported
Livingetc’s report describes the design and quotes Kronberger, but does not give the renovation’s budget, timeline or construction details. It also does not include direct comments from the homeowners, so their views are represented through the designer’s account. The source does not specify the article’s publication date, and it provides no evidence about how the rooms perform in everyday use after the renovation.
No Further Project Milestone Listed
The source presents the renovation as a completed home tour and does not identify a coming construction phase, follow-up announcement or other project milestone. Readers seeking additional details may need to consult the full Livingetc report or Studio Bosko directly; no next step is stated in the material provided.
Key Questions
Who designed the Berlin-area home?
Kasia Kronberger, founder of Berlin-based Studio Bosko, designed the renovation, according to Livingetc.
What guided the home’s design?
Kronberger said the design drew on the owners’ time in Milan, the house’s 1970s features and their response to the garden’s autumn colors.
How did the renovation address the family’s different needs?
The design included two living rooms on separate floors, giving the more introverted teenage daughter a place to retreat while her parents hosted guests, Kronberger said.
Did the renovation remove the house’s 1970s character?
No. Kronberger said the house’s original character inspired the design and that the project retained 1970s features while updating materials such as the paneling.
Are the renovation’s cost and schedule known?
The Livingetc source does not report a budget or timeline, and it does not describe construction details.
Source: livingetc.com